
Single-story ranch
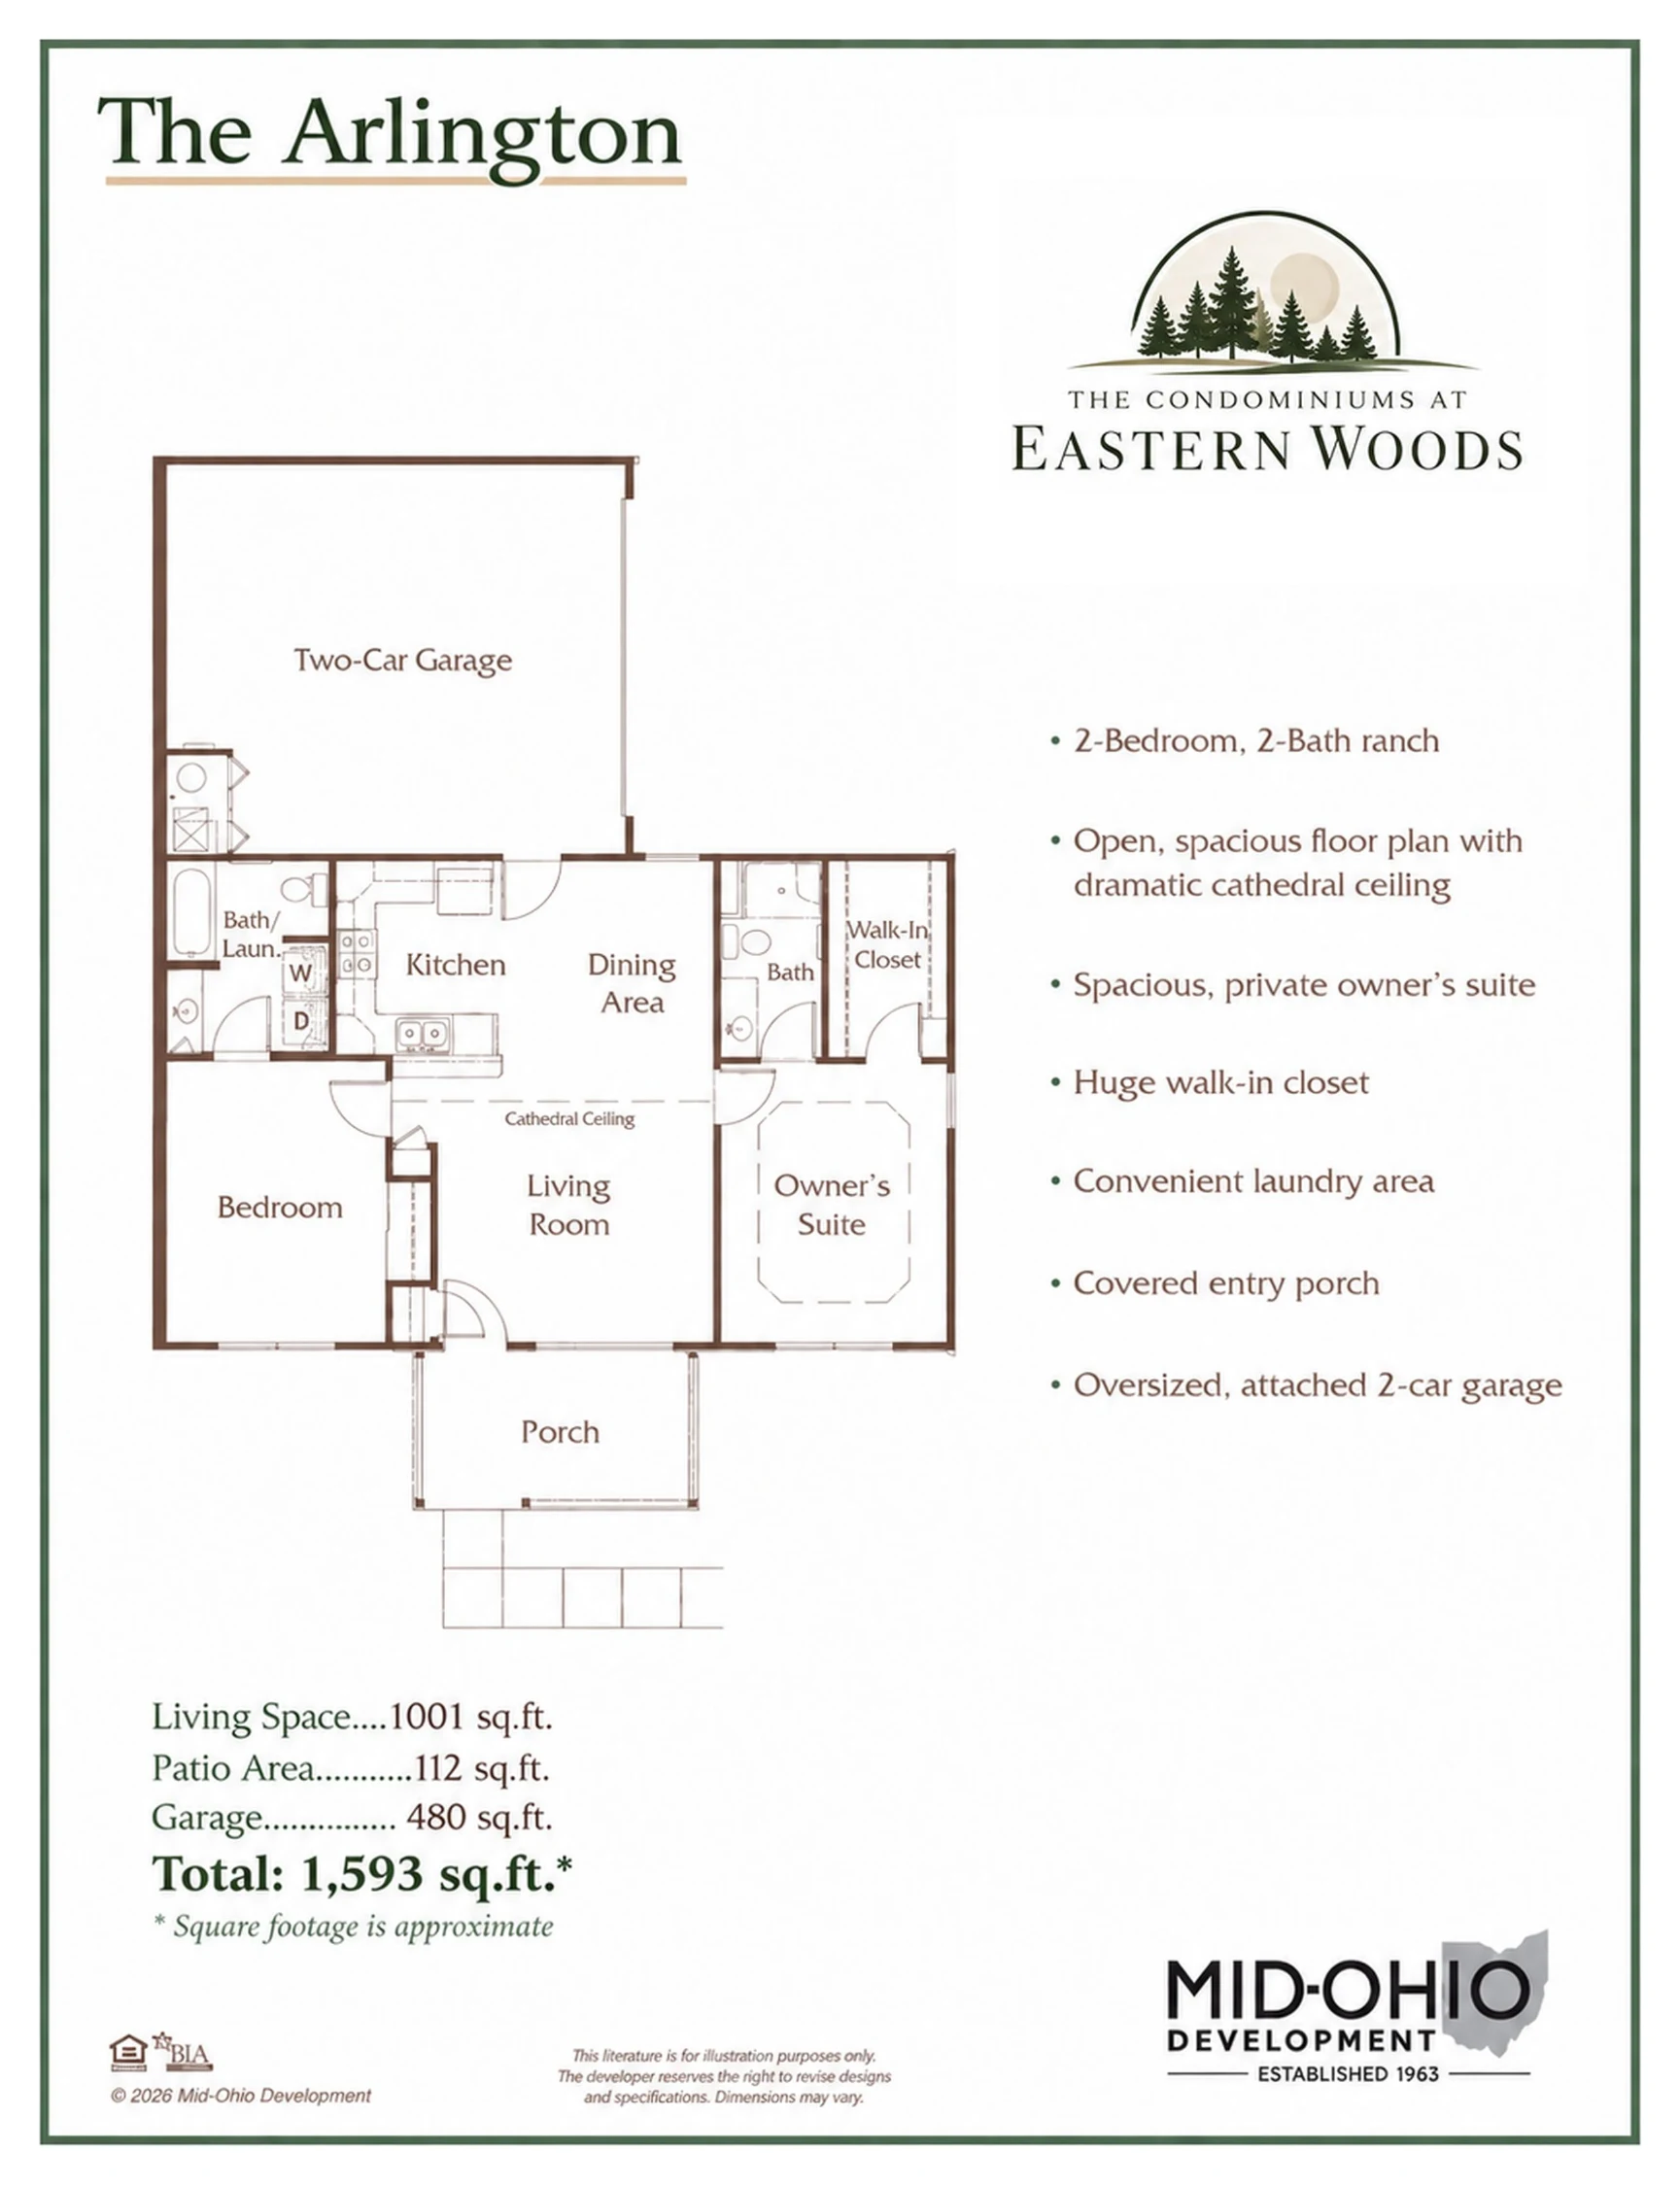
The Arlington
- Bedrooms
- 2Beds
- Bathrooms
- 2Baths
- Square feet, approximate
- 1,001Sq ft
- Garage spaces
- 2Car garage
Price: [TBD] not yet released
View ArlingtonDeveloped by Listed by

Home designs
Compare The Arlington, The Arlington Plus, and The Bristol, three single-story ranch floor plans at Condominiums at Eastern Woods in Findlay, Ohio.
| Plan | Beds | Baths | Sq ft | Garage | Highlight | Price |
|---|---|---|---|---|---|---|
| The Arlington | 2 | 2 | 1,001 | 2-car | Covered entry porch | [TBD] not yet released |
| The Arlington Plus | 2 | 2 | 1,123 | 2-car | 4-season sun room | [TBD] not yet released |
| The Bristol | 3 | 2 | 1,350 | 2-car | Dramatic open foyer | [TBD] not yet released |
Single-story ranch
Price: [TBD] not yet released
View Arlington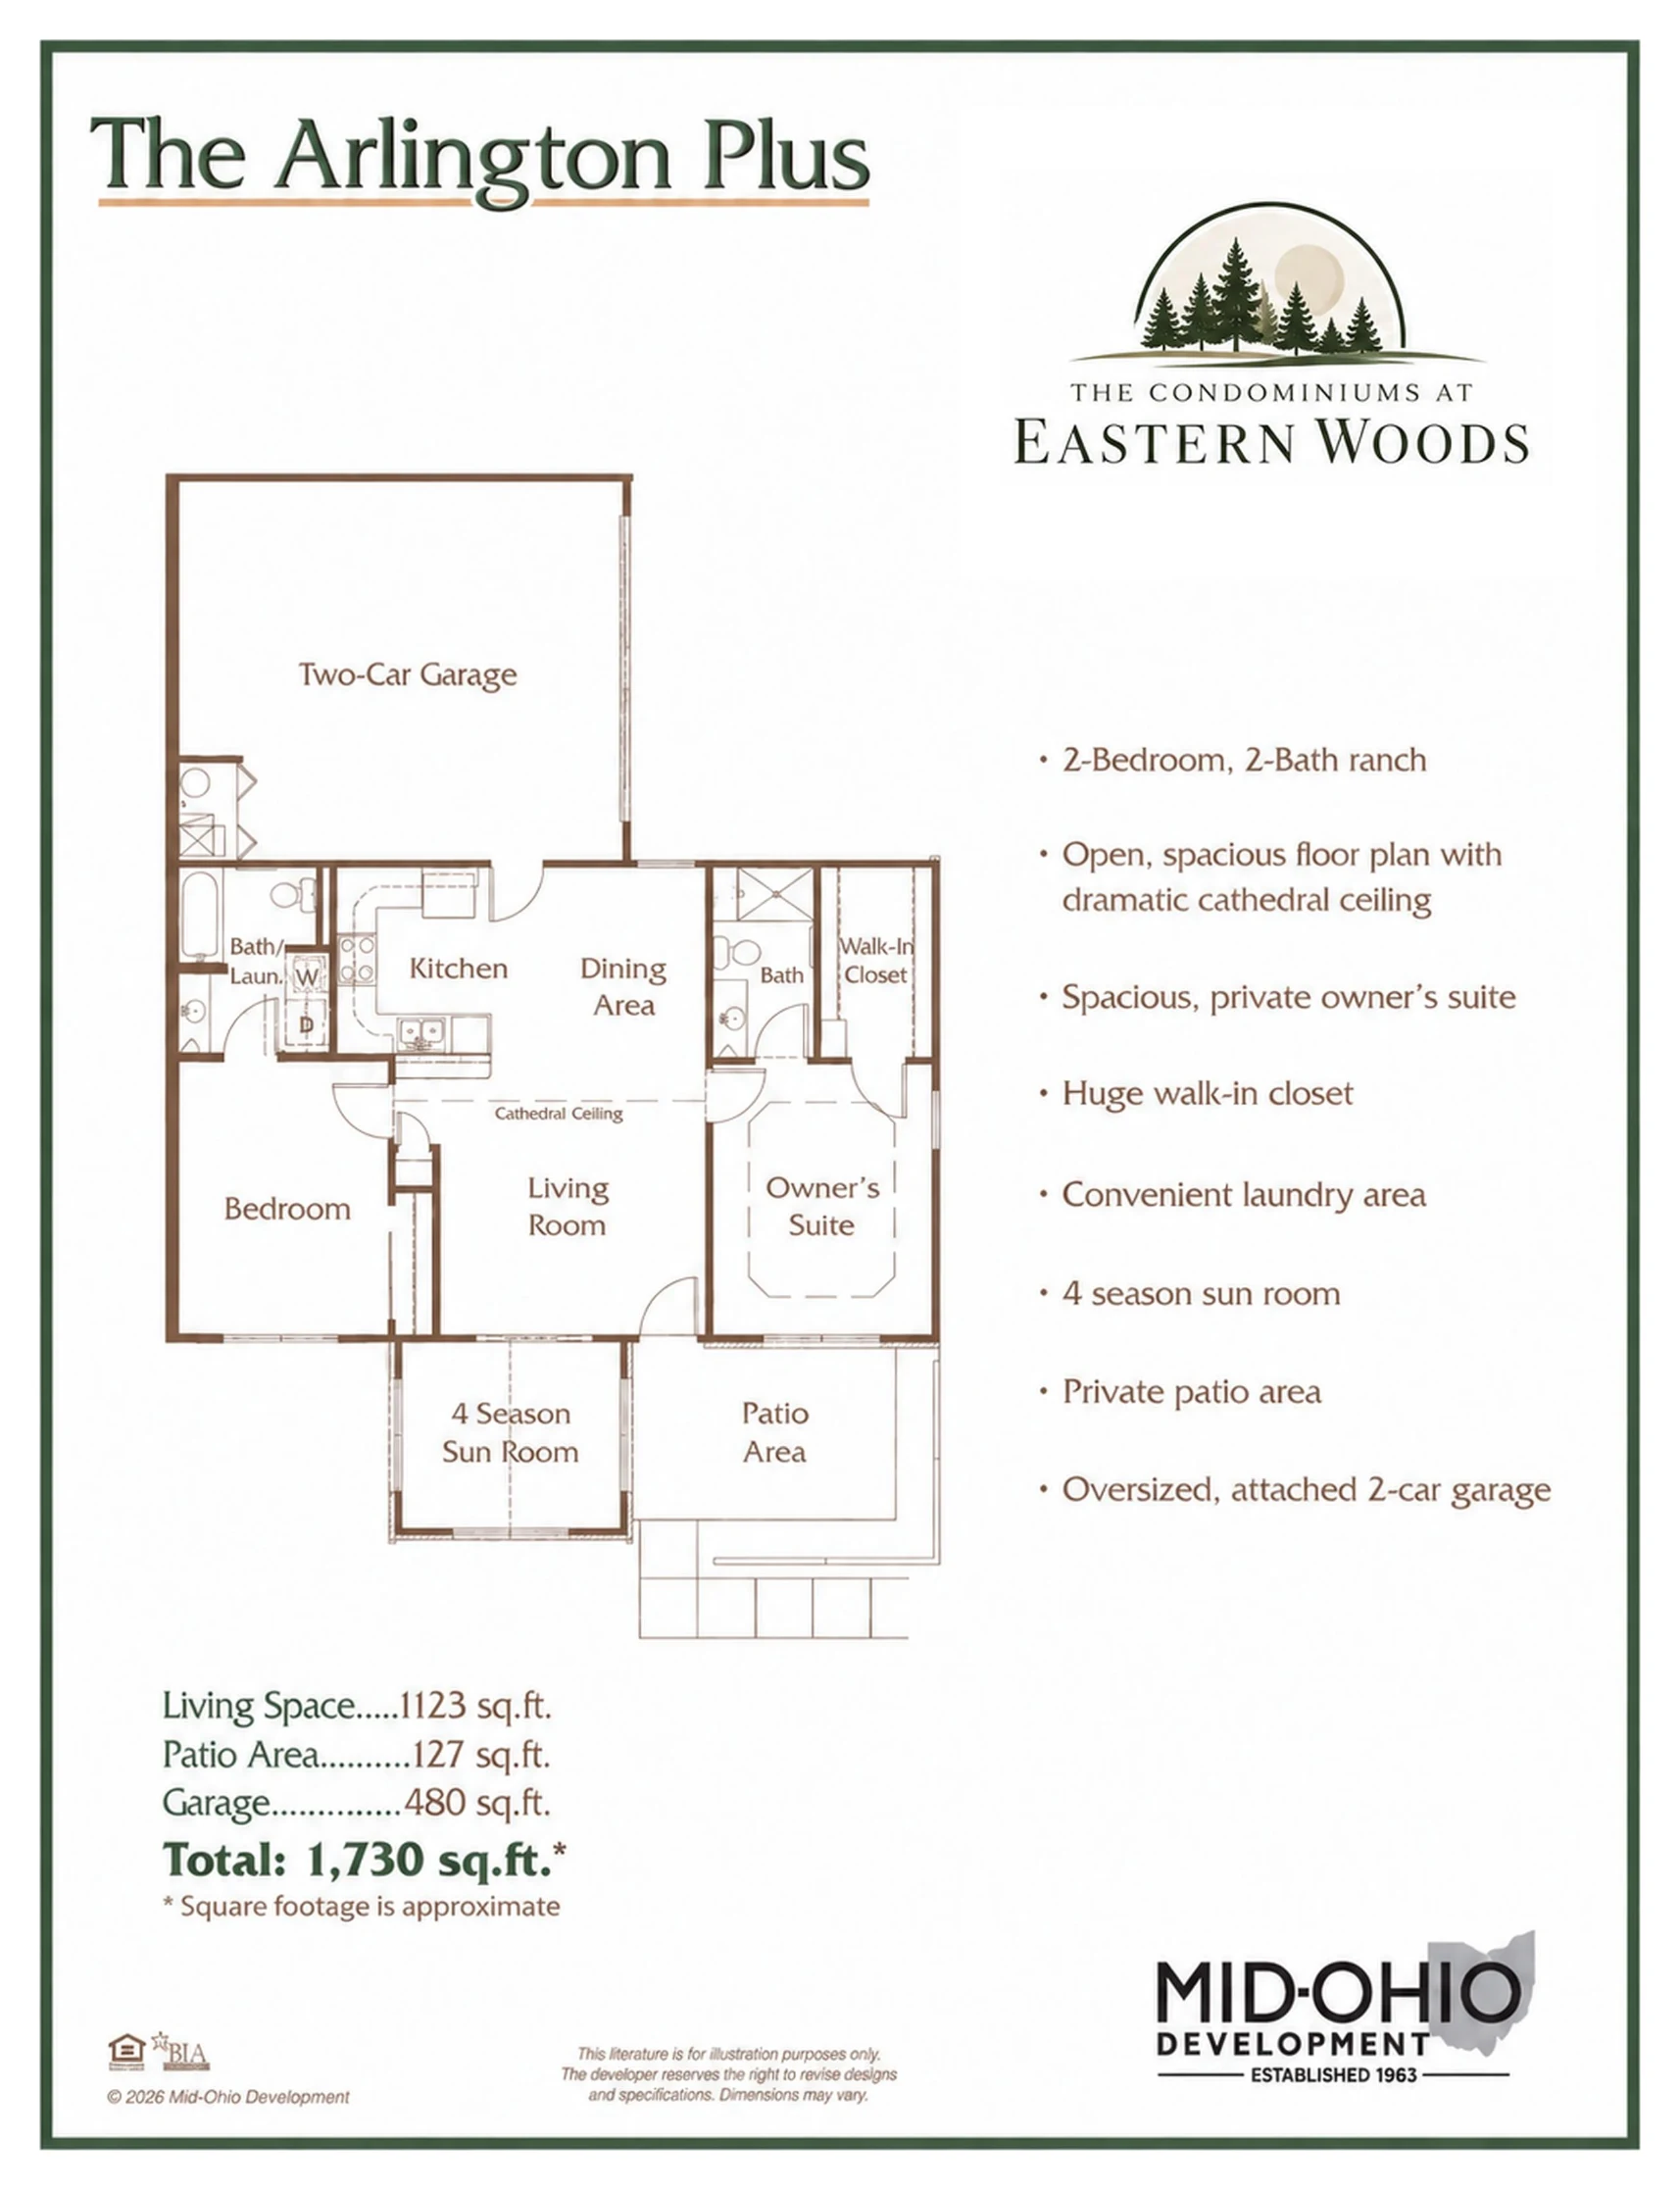
Single-story ranch
Price: [TBD] not yet released
View Arlington Plus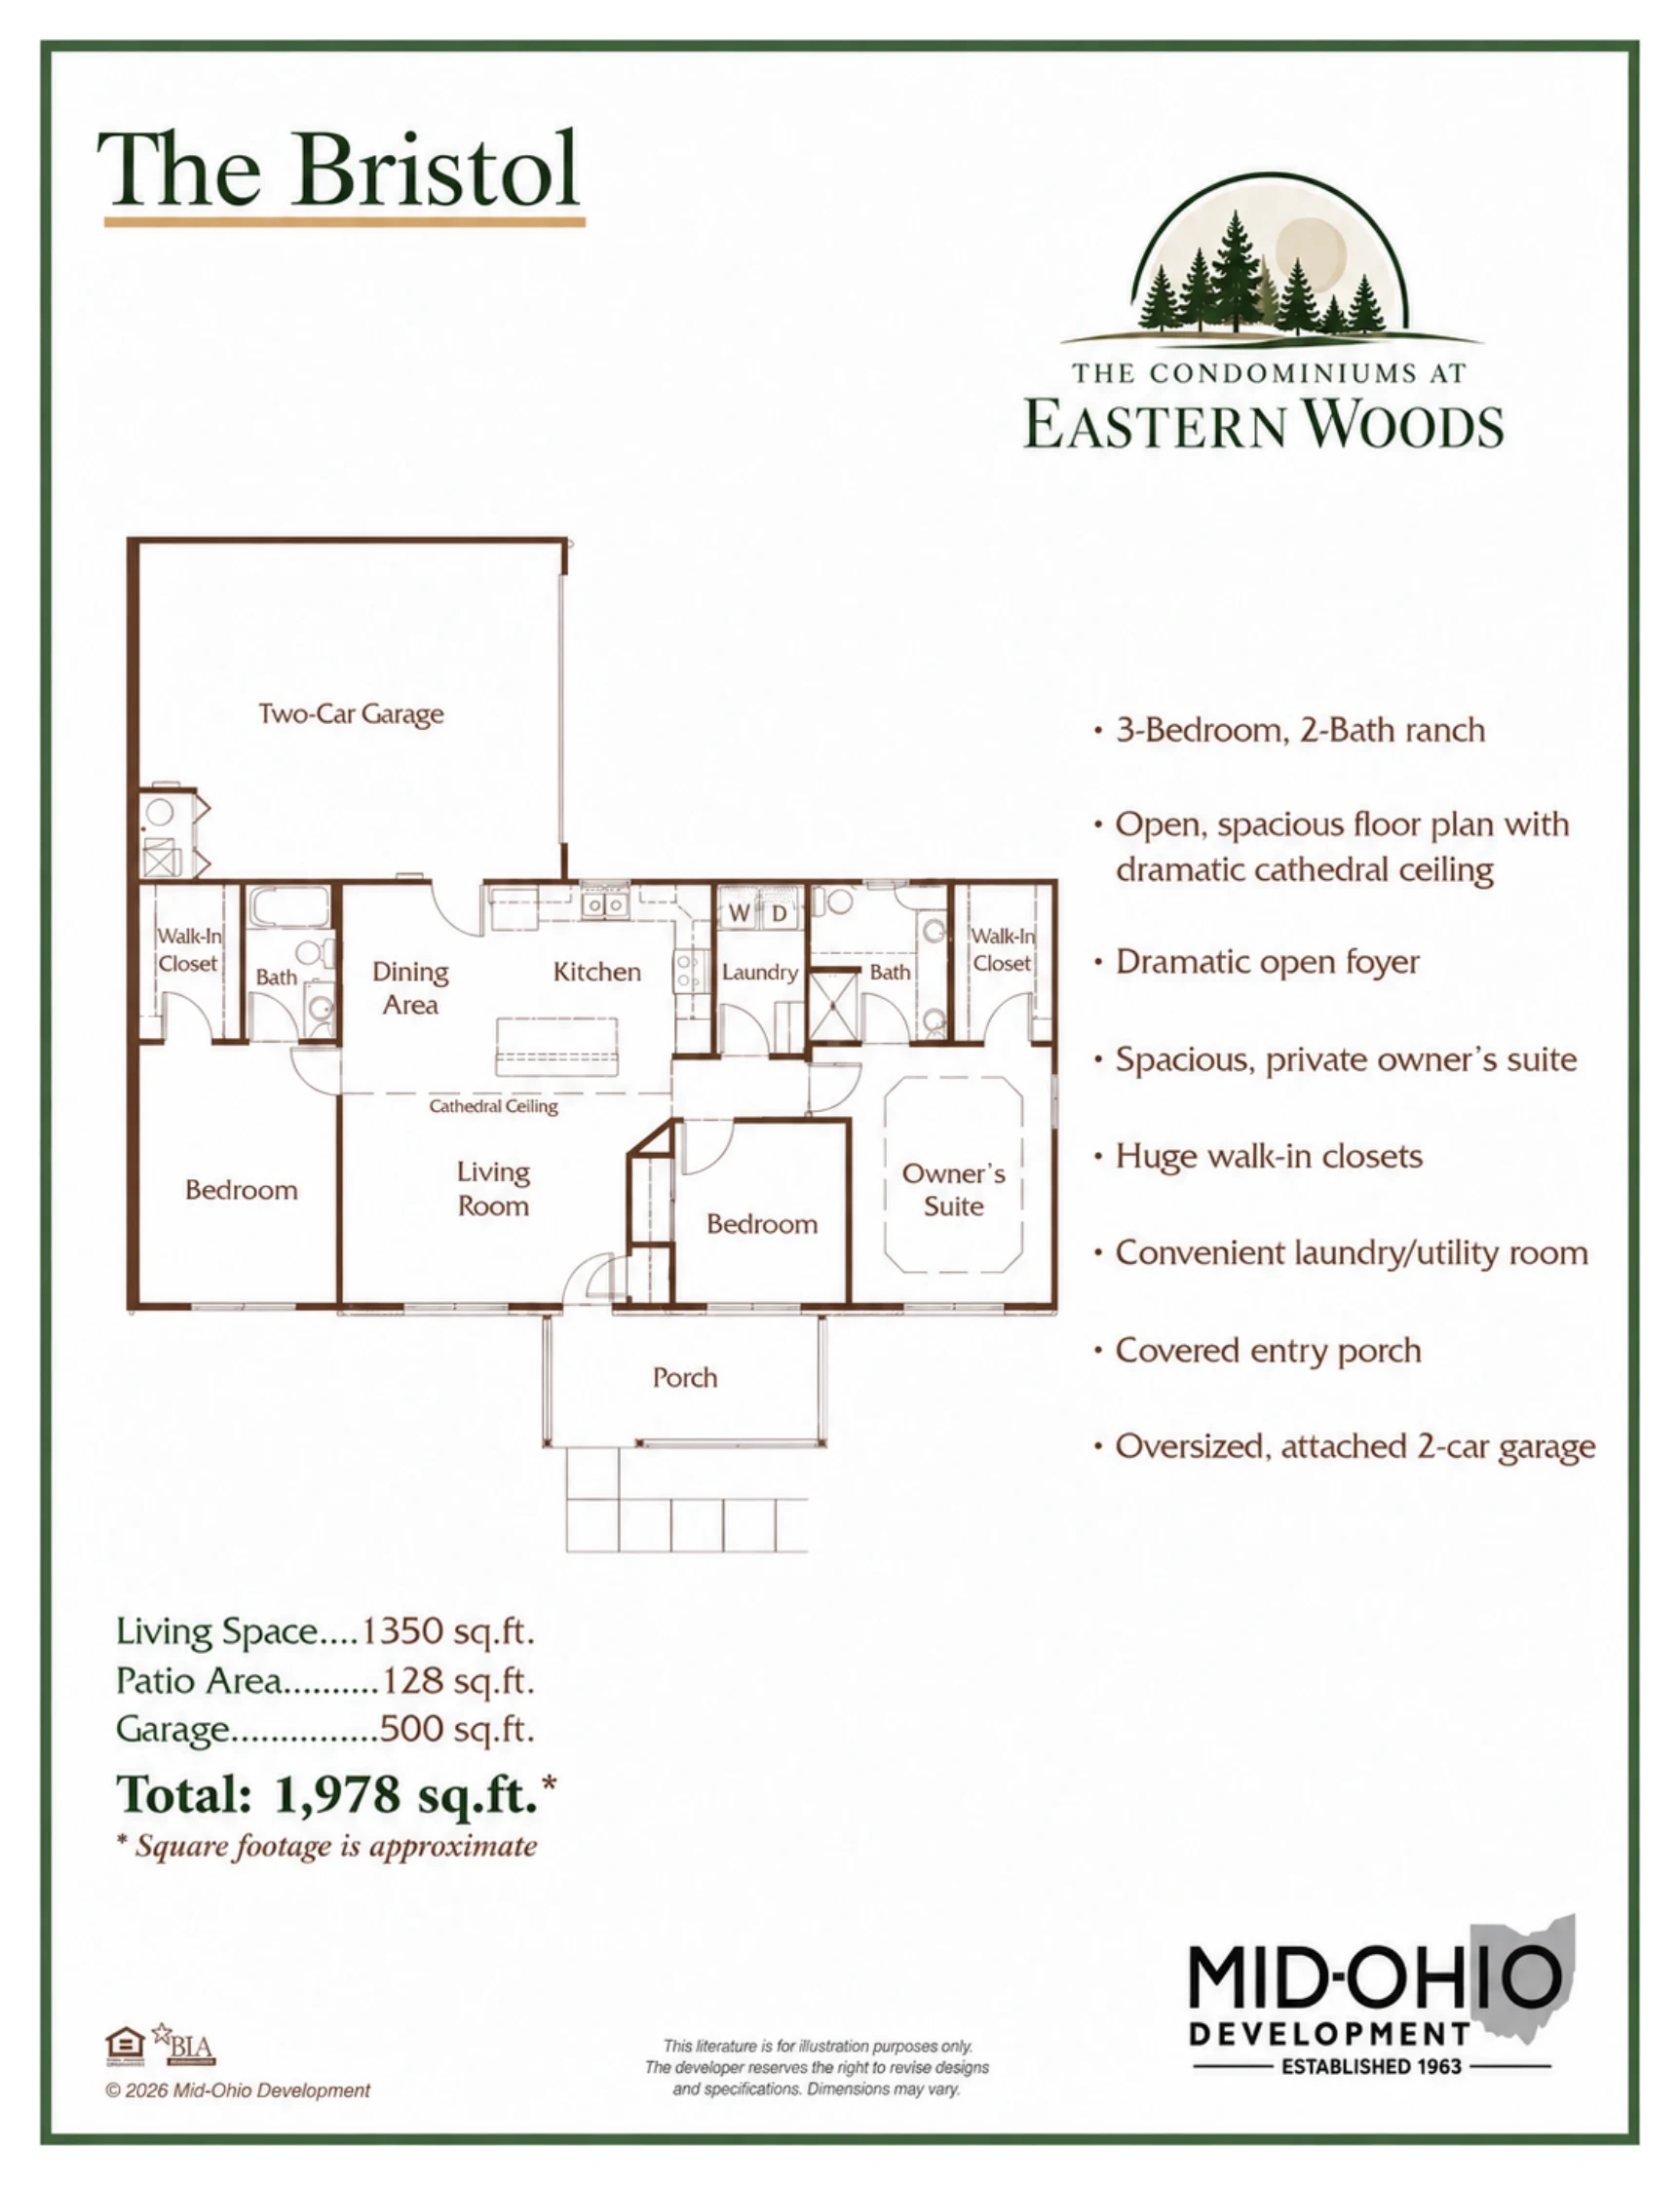
Single-story ranch
Price: [TBD] not yet released
View BristolDiagrams are simplified orientation sketches, not construction drawings. Square footage is approximate. Prices have not been released.